Village of Wheeling Station Area Plan
A Walkable Transit Connection


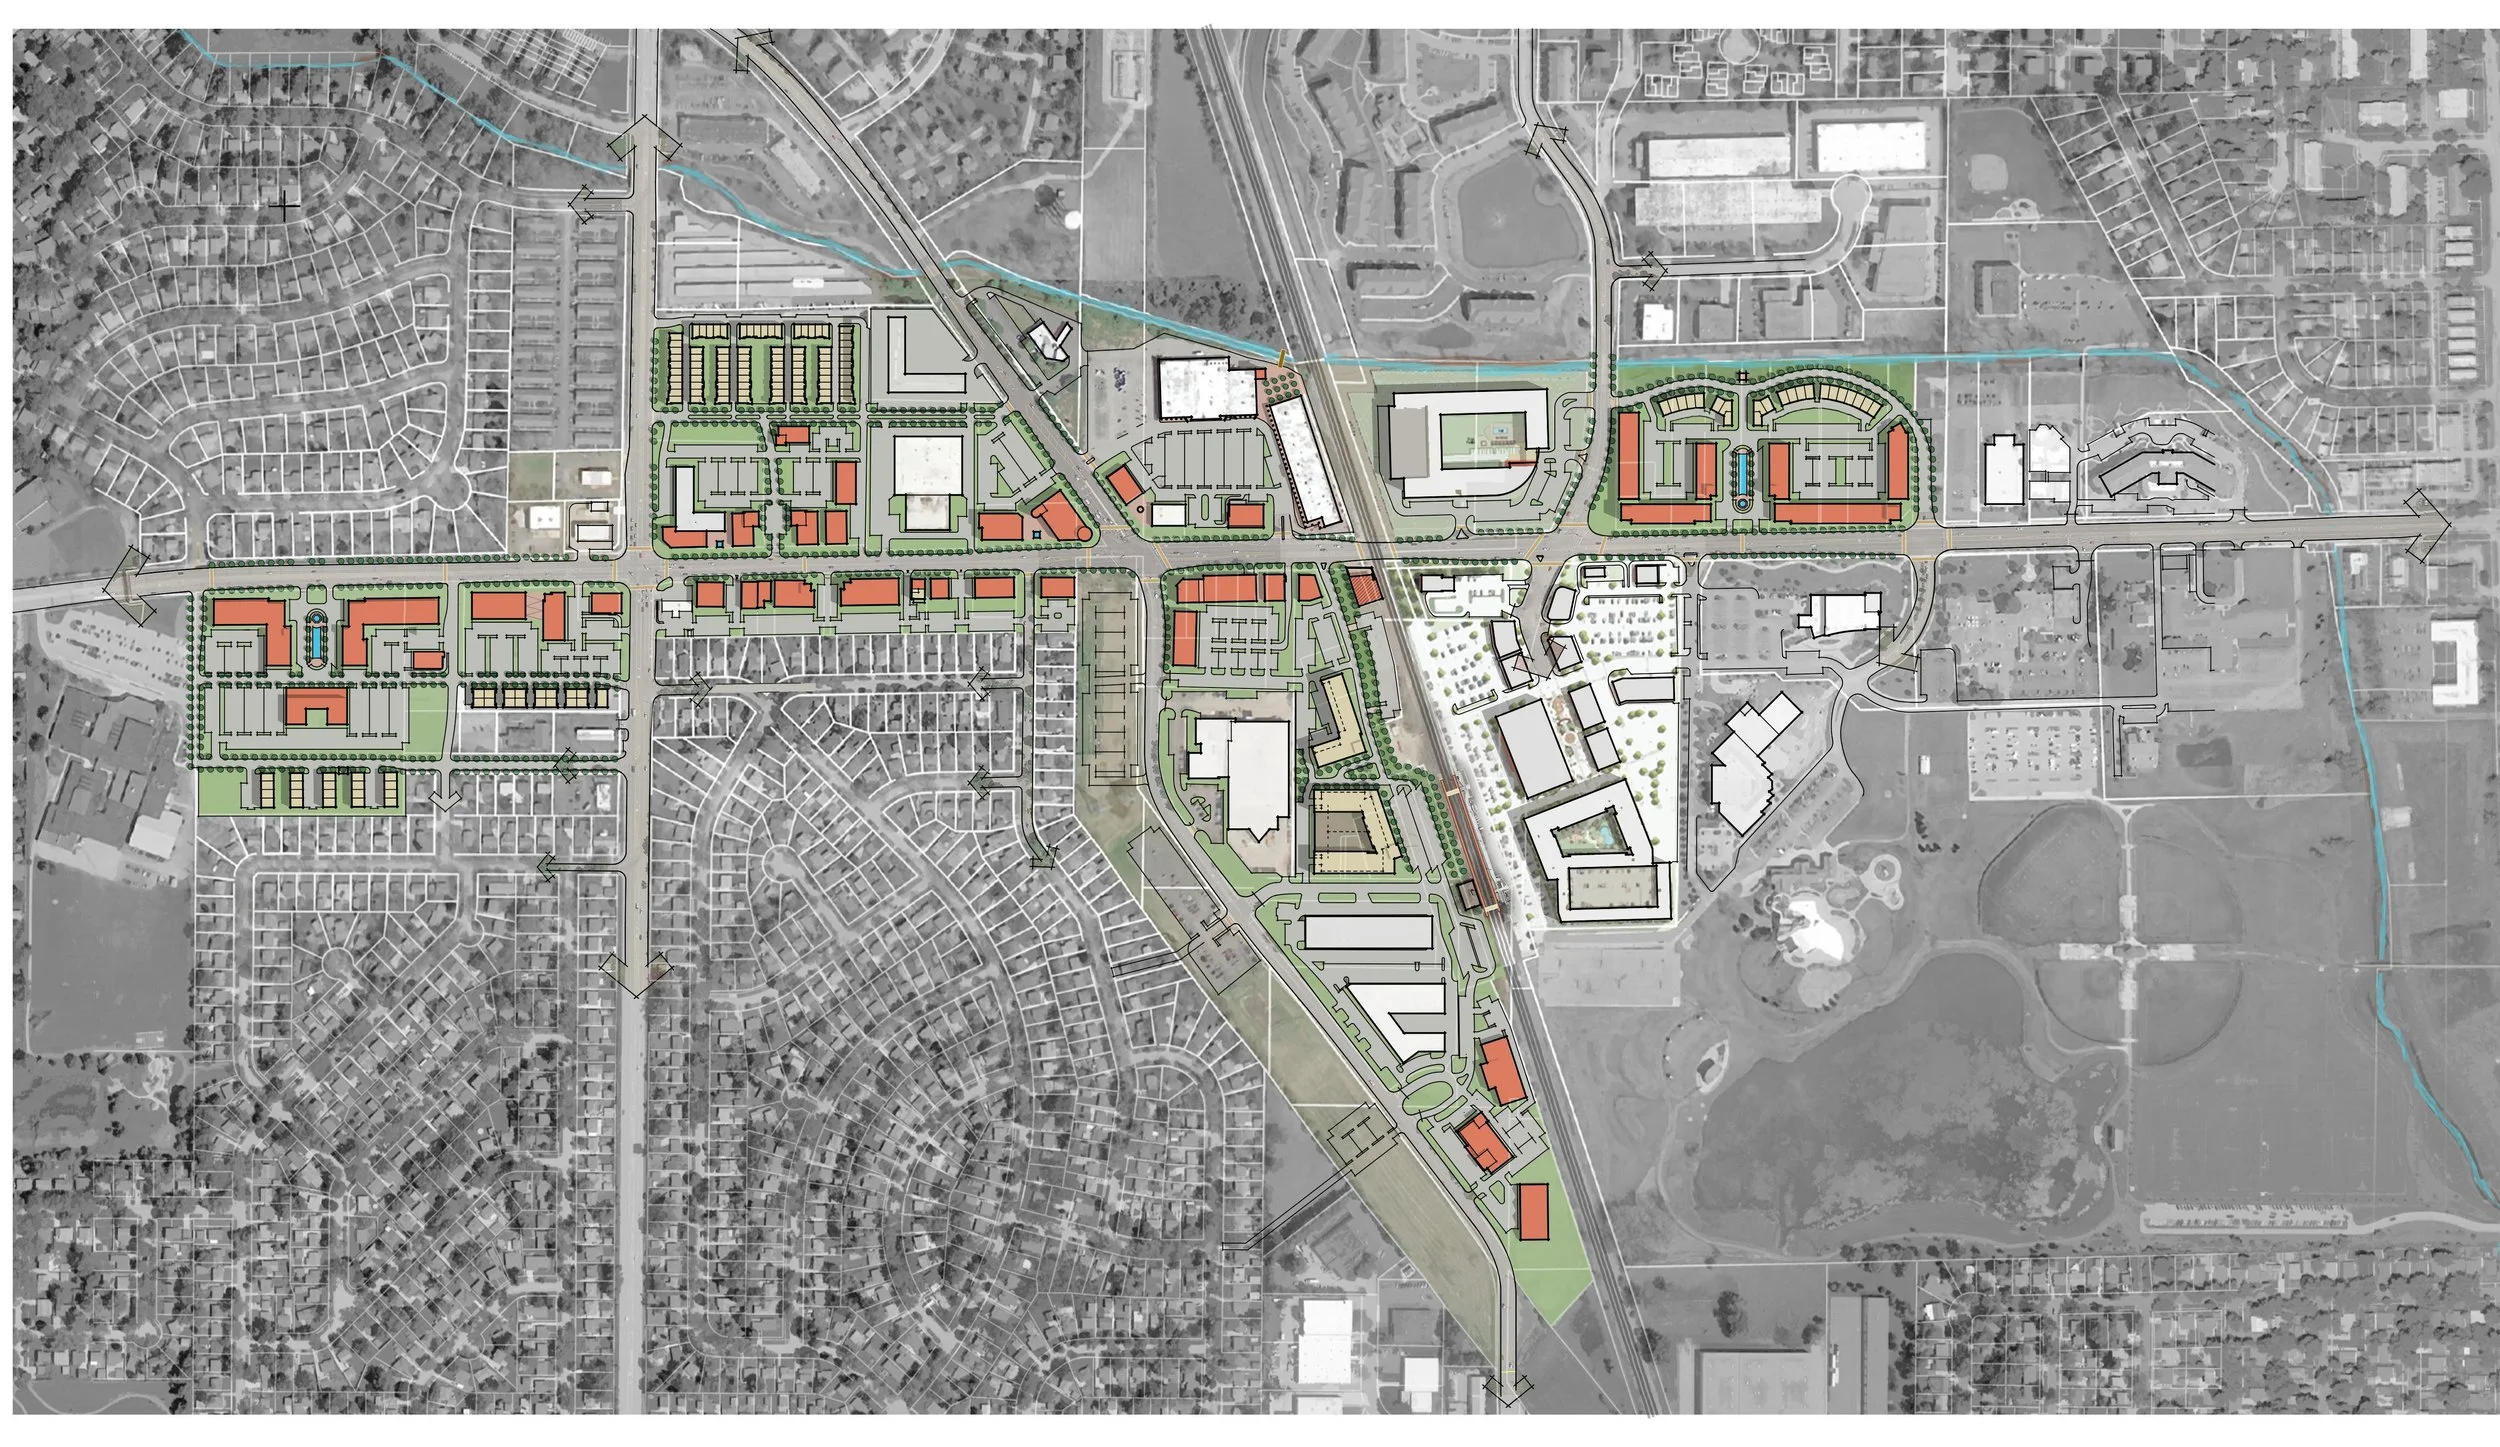
The Farr Associates team was selected to update the Village’s 2004 area plan. The 2019 Station Area Plan Update builds on the 2004 plan’s intentions and looks at the Station Area through a different lens: one that focuses on timely implementation, walkability, and high-quality urban design. It demonstrates to the investment community all that Wheeling has to offer through elevated design, developer-friendly parcels, and a village-supported vision.
The goal of the 2019 plan update was to maximize benefits and minimize problems by re-evaluating the conditions of the Station Area and making recommendations to guide future land use and design decisions. With the community in agreement that walk-to destinations represent the preferred vision for the Station Area, this master plan identifies three levels of involvement, organized from least to most intensive—regulate, coordinate, and participate—that the Village of Wheeling can choose from to achieve the sought-after benefits of transit-oriented development.
Regulation guidance included the adoption of a form-based code to guide development. Coordination meant improving access and reducing congestion by creating cross-axis easements and consolidating curb cuts. Participation guidance included assembling parcels into larger sites for higher quality development.
Client: Village of Wheeling, IL
Location: Wheeling, IL
Role: Master Planning, Form-Based Code, Transit-Oriented Development
Size: 145 acres
Project Completion: 2019
-
Sam Schwartz Engineering
D.P.C. Business Districts, Inc.