
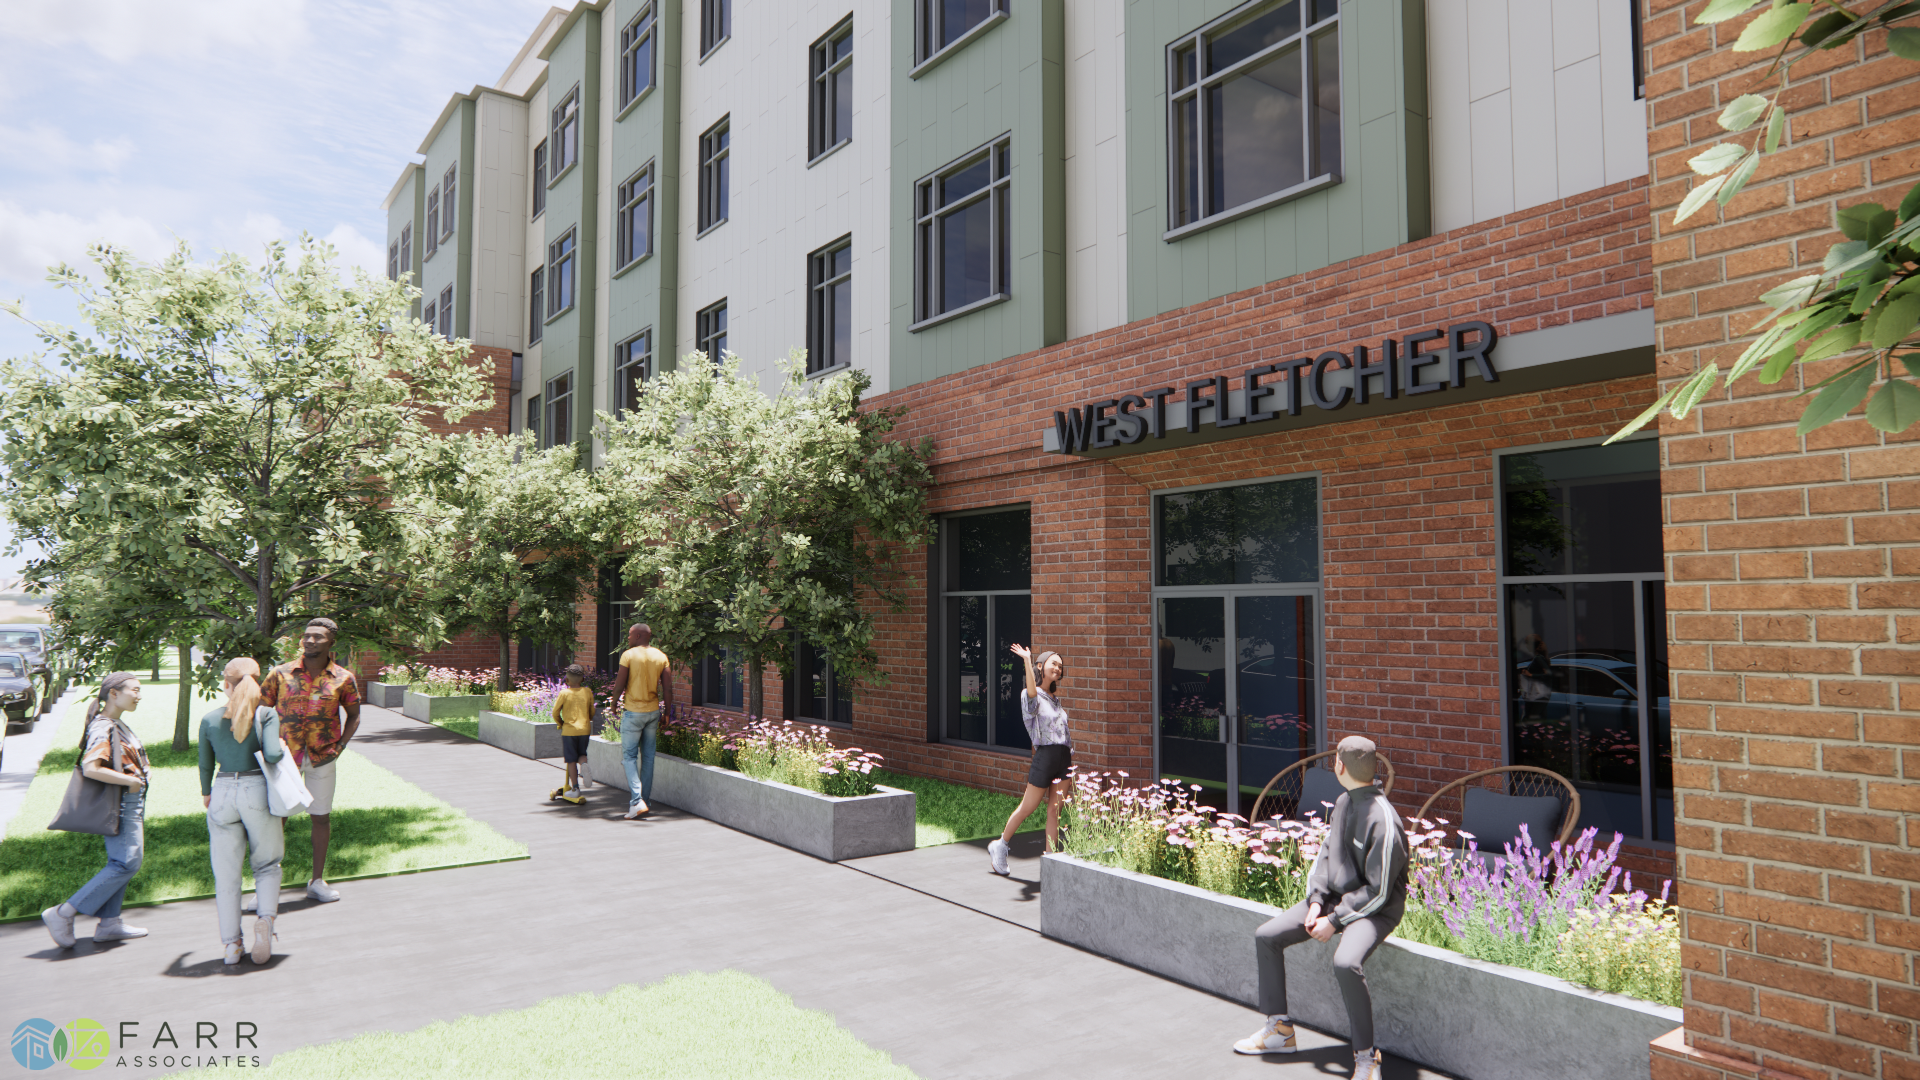
West Fletcher Apartments
All-Electric Multi-Family Affordable Housing
Located in Chicago’s Avondale neighborhood, the West Fletcher Apartments will consist of 43 new units in a mix of one, two, and three bedrooms.
The project will be all-electric and target Phius and Enterprise Green Communities sustainability certifications. Units are designed to meet the most stringent of the applicable building codes and requirements, including the Illinois Accessibility Code and IHDA’s Architectural Design Guidelines.
In addition to the apartments, the building will offer ground floor retail, communal spaces, and residential amenities. Amenities include a shared laundry facility, interior bicycle parking for all units, a community room with kitchen, private outdoor garden area, rooftop terrace, and on-site parking. A “parklet” will be provided along Fletcher Street adding much-needed vegetation and open space to the community.
Client: Preservation of Affordable Housing (POAH)
Location: Chicago, IL
Role: Architect of Record, Master Planning
Projected Completion: 2028
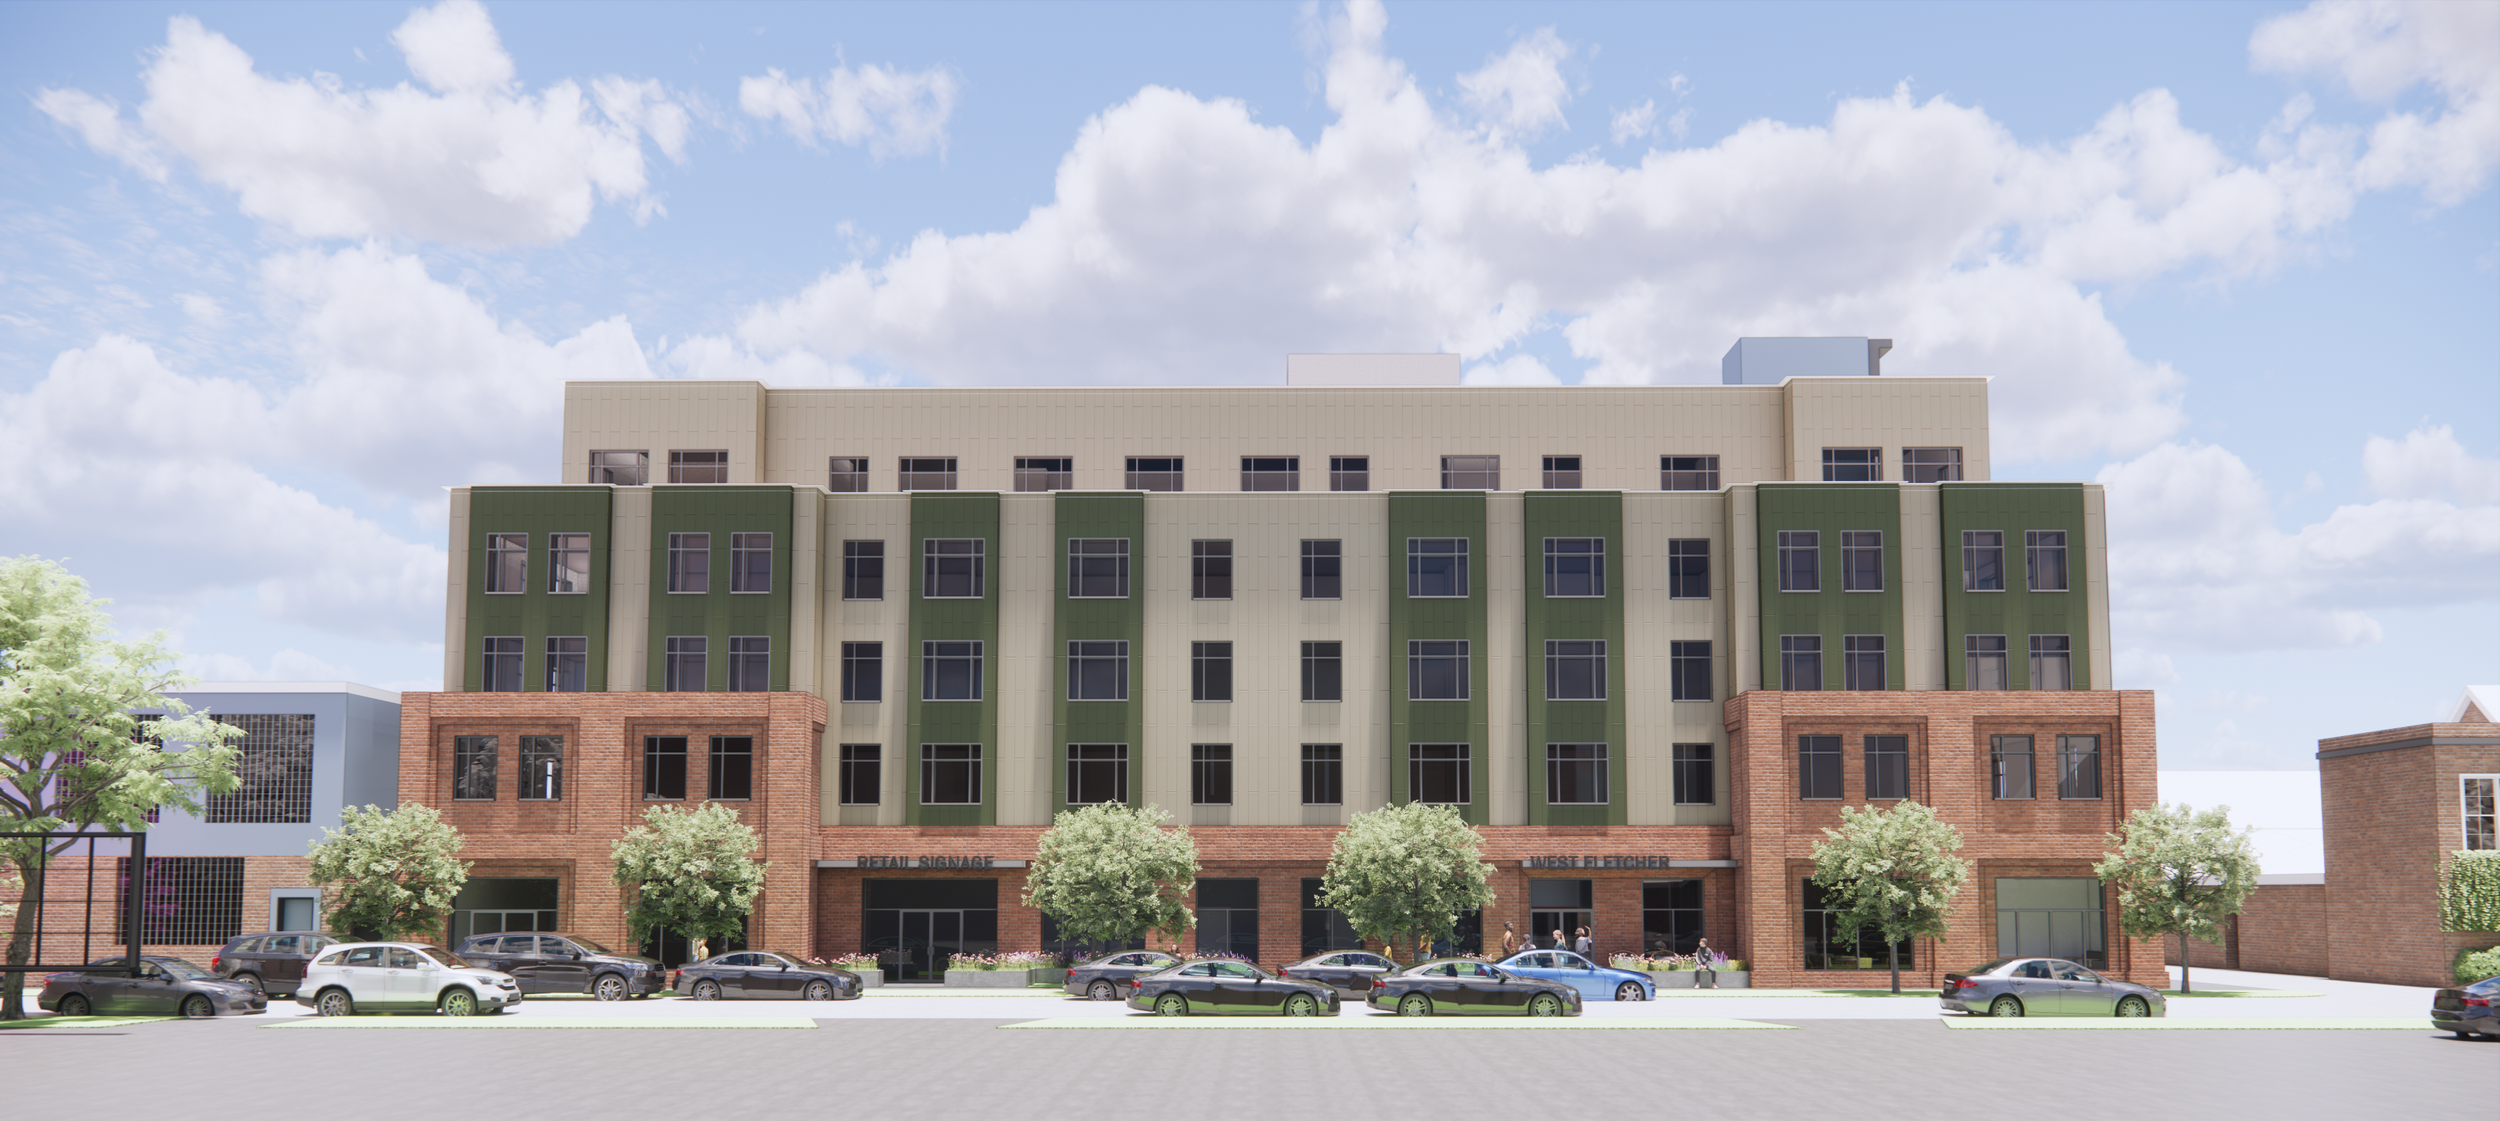
Northern Elevation
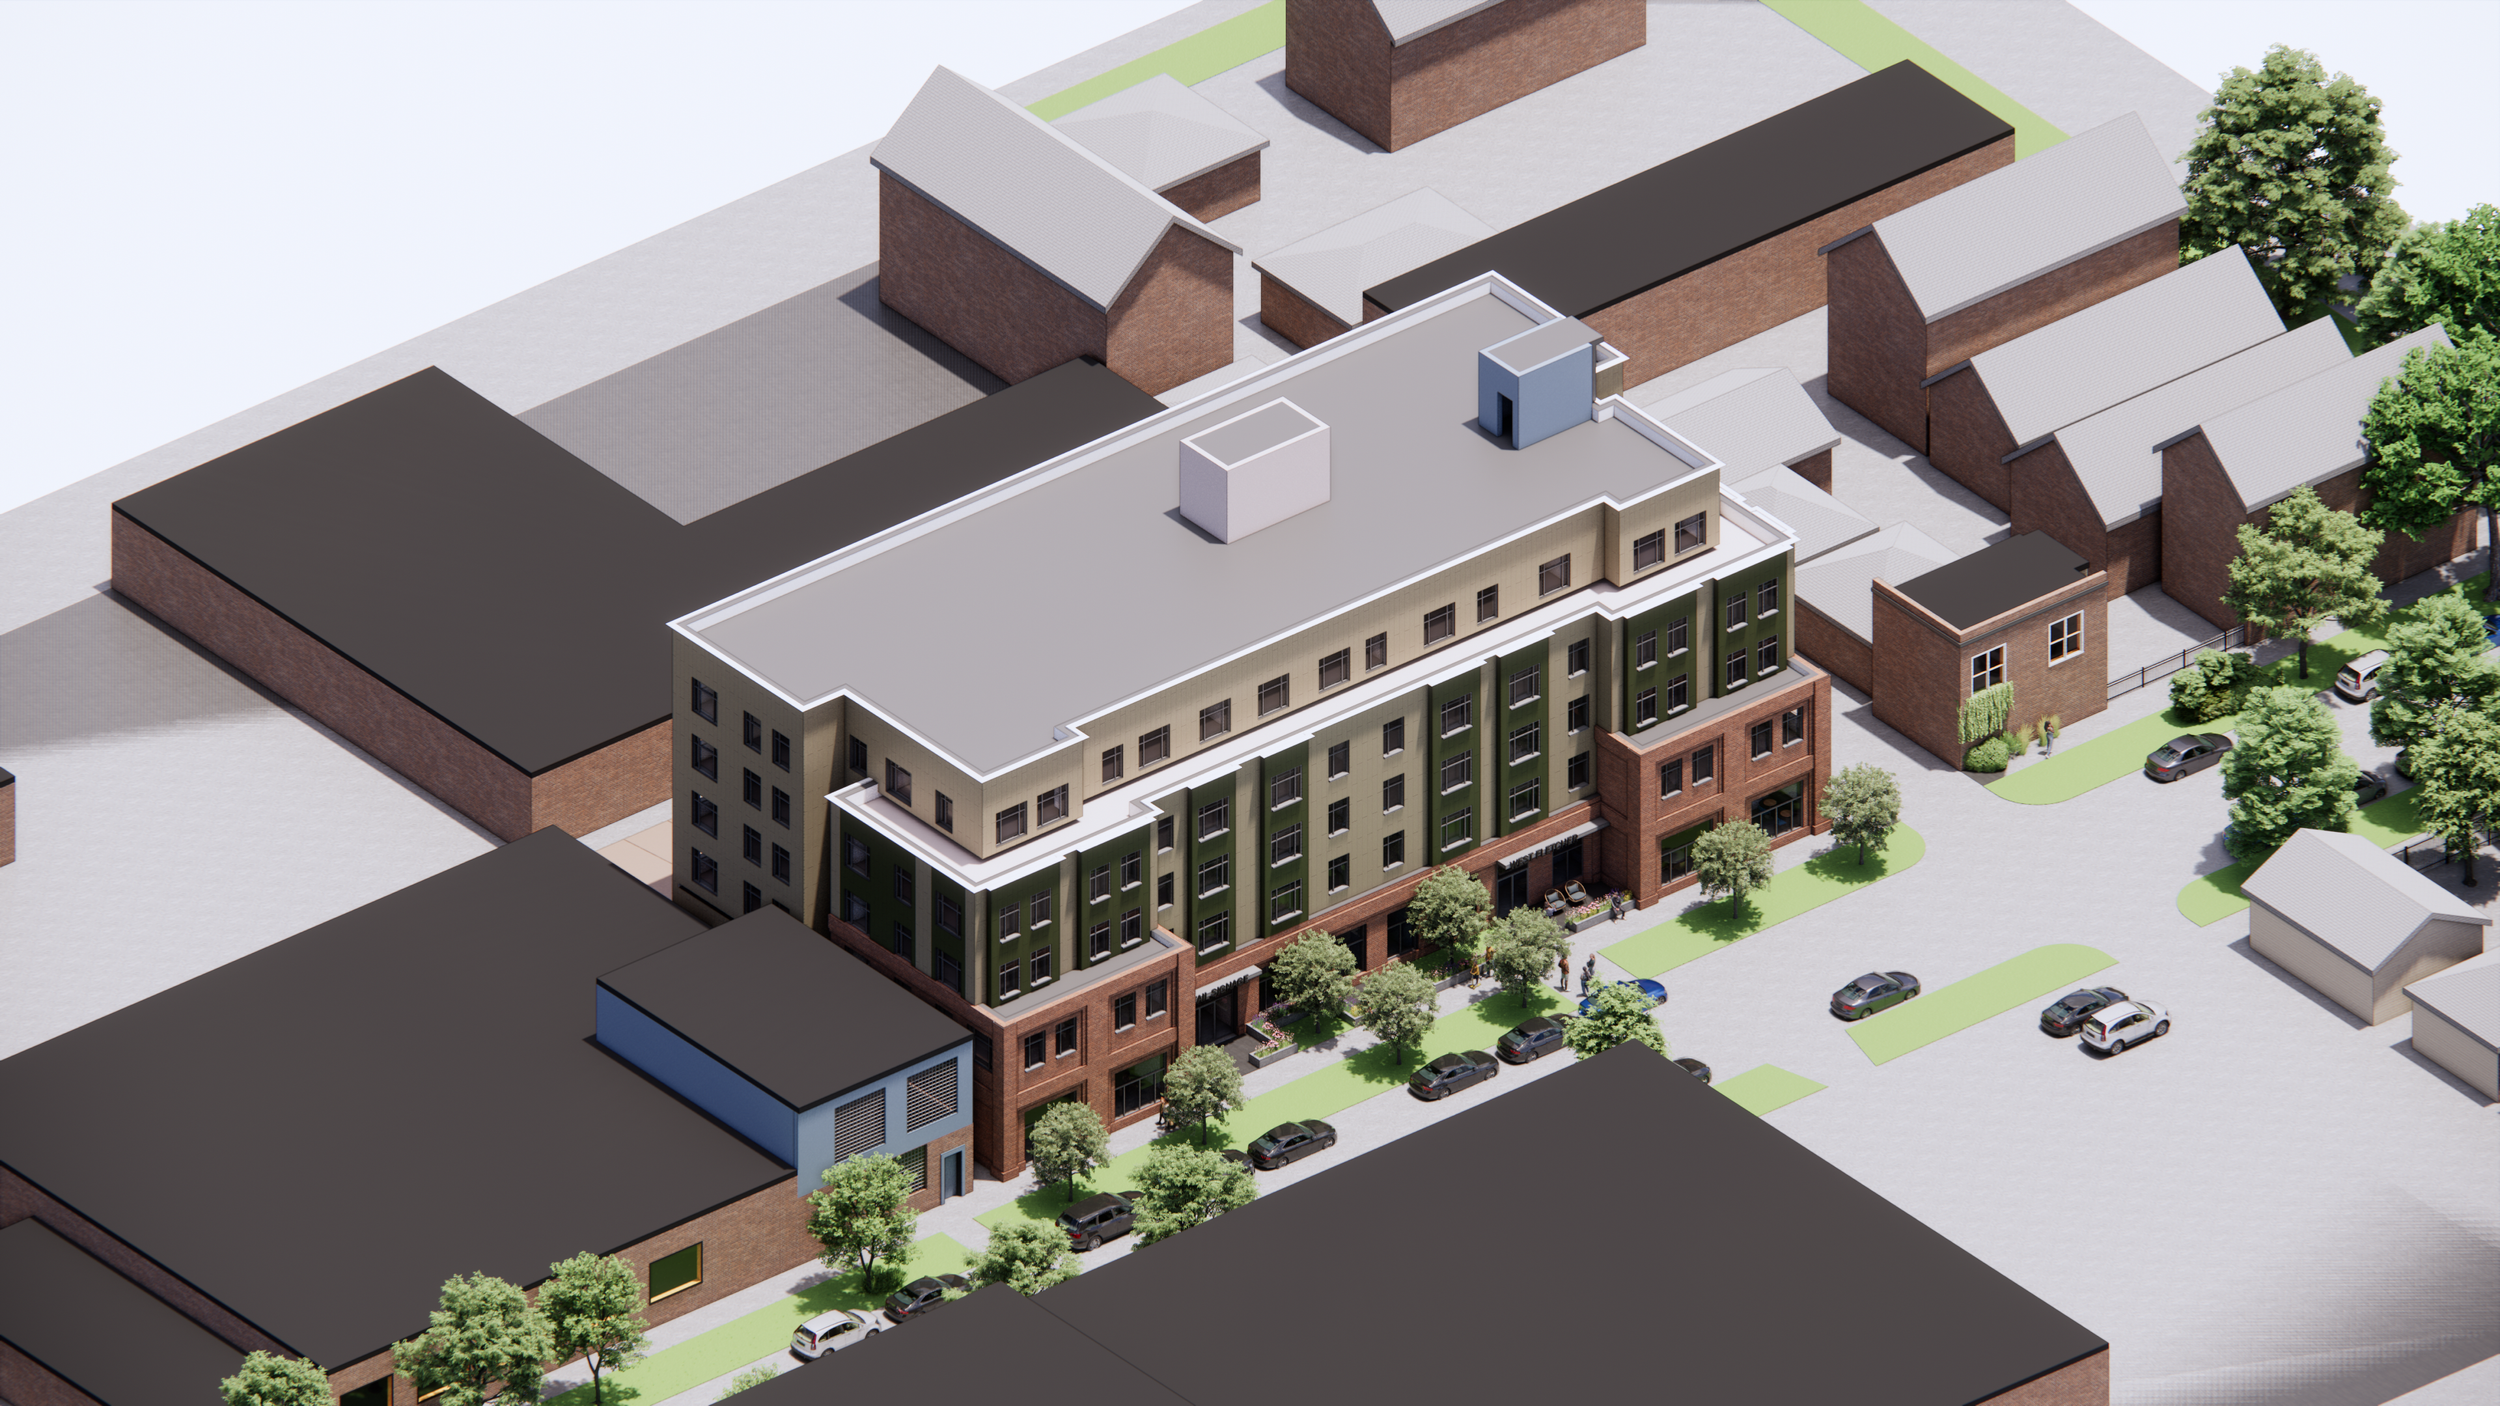
Axonometric Rendering