
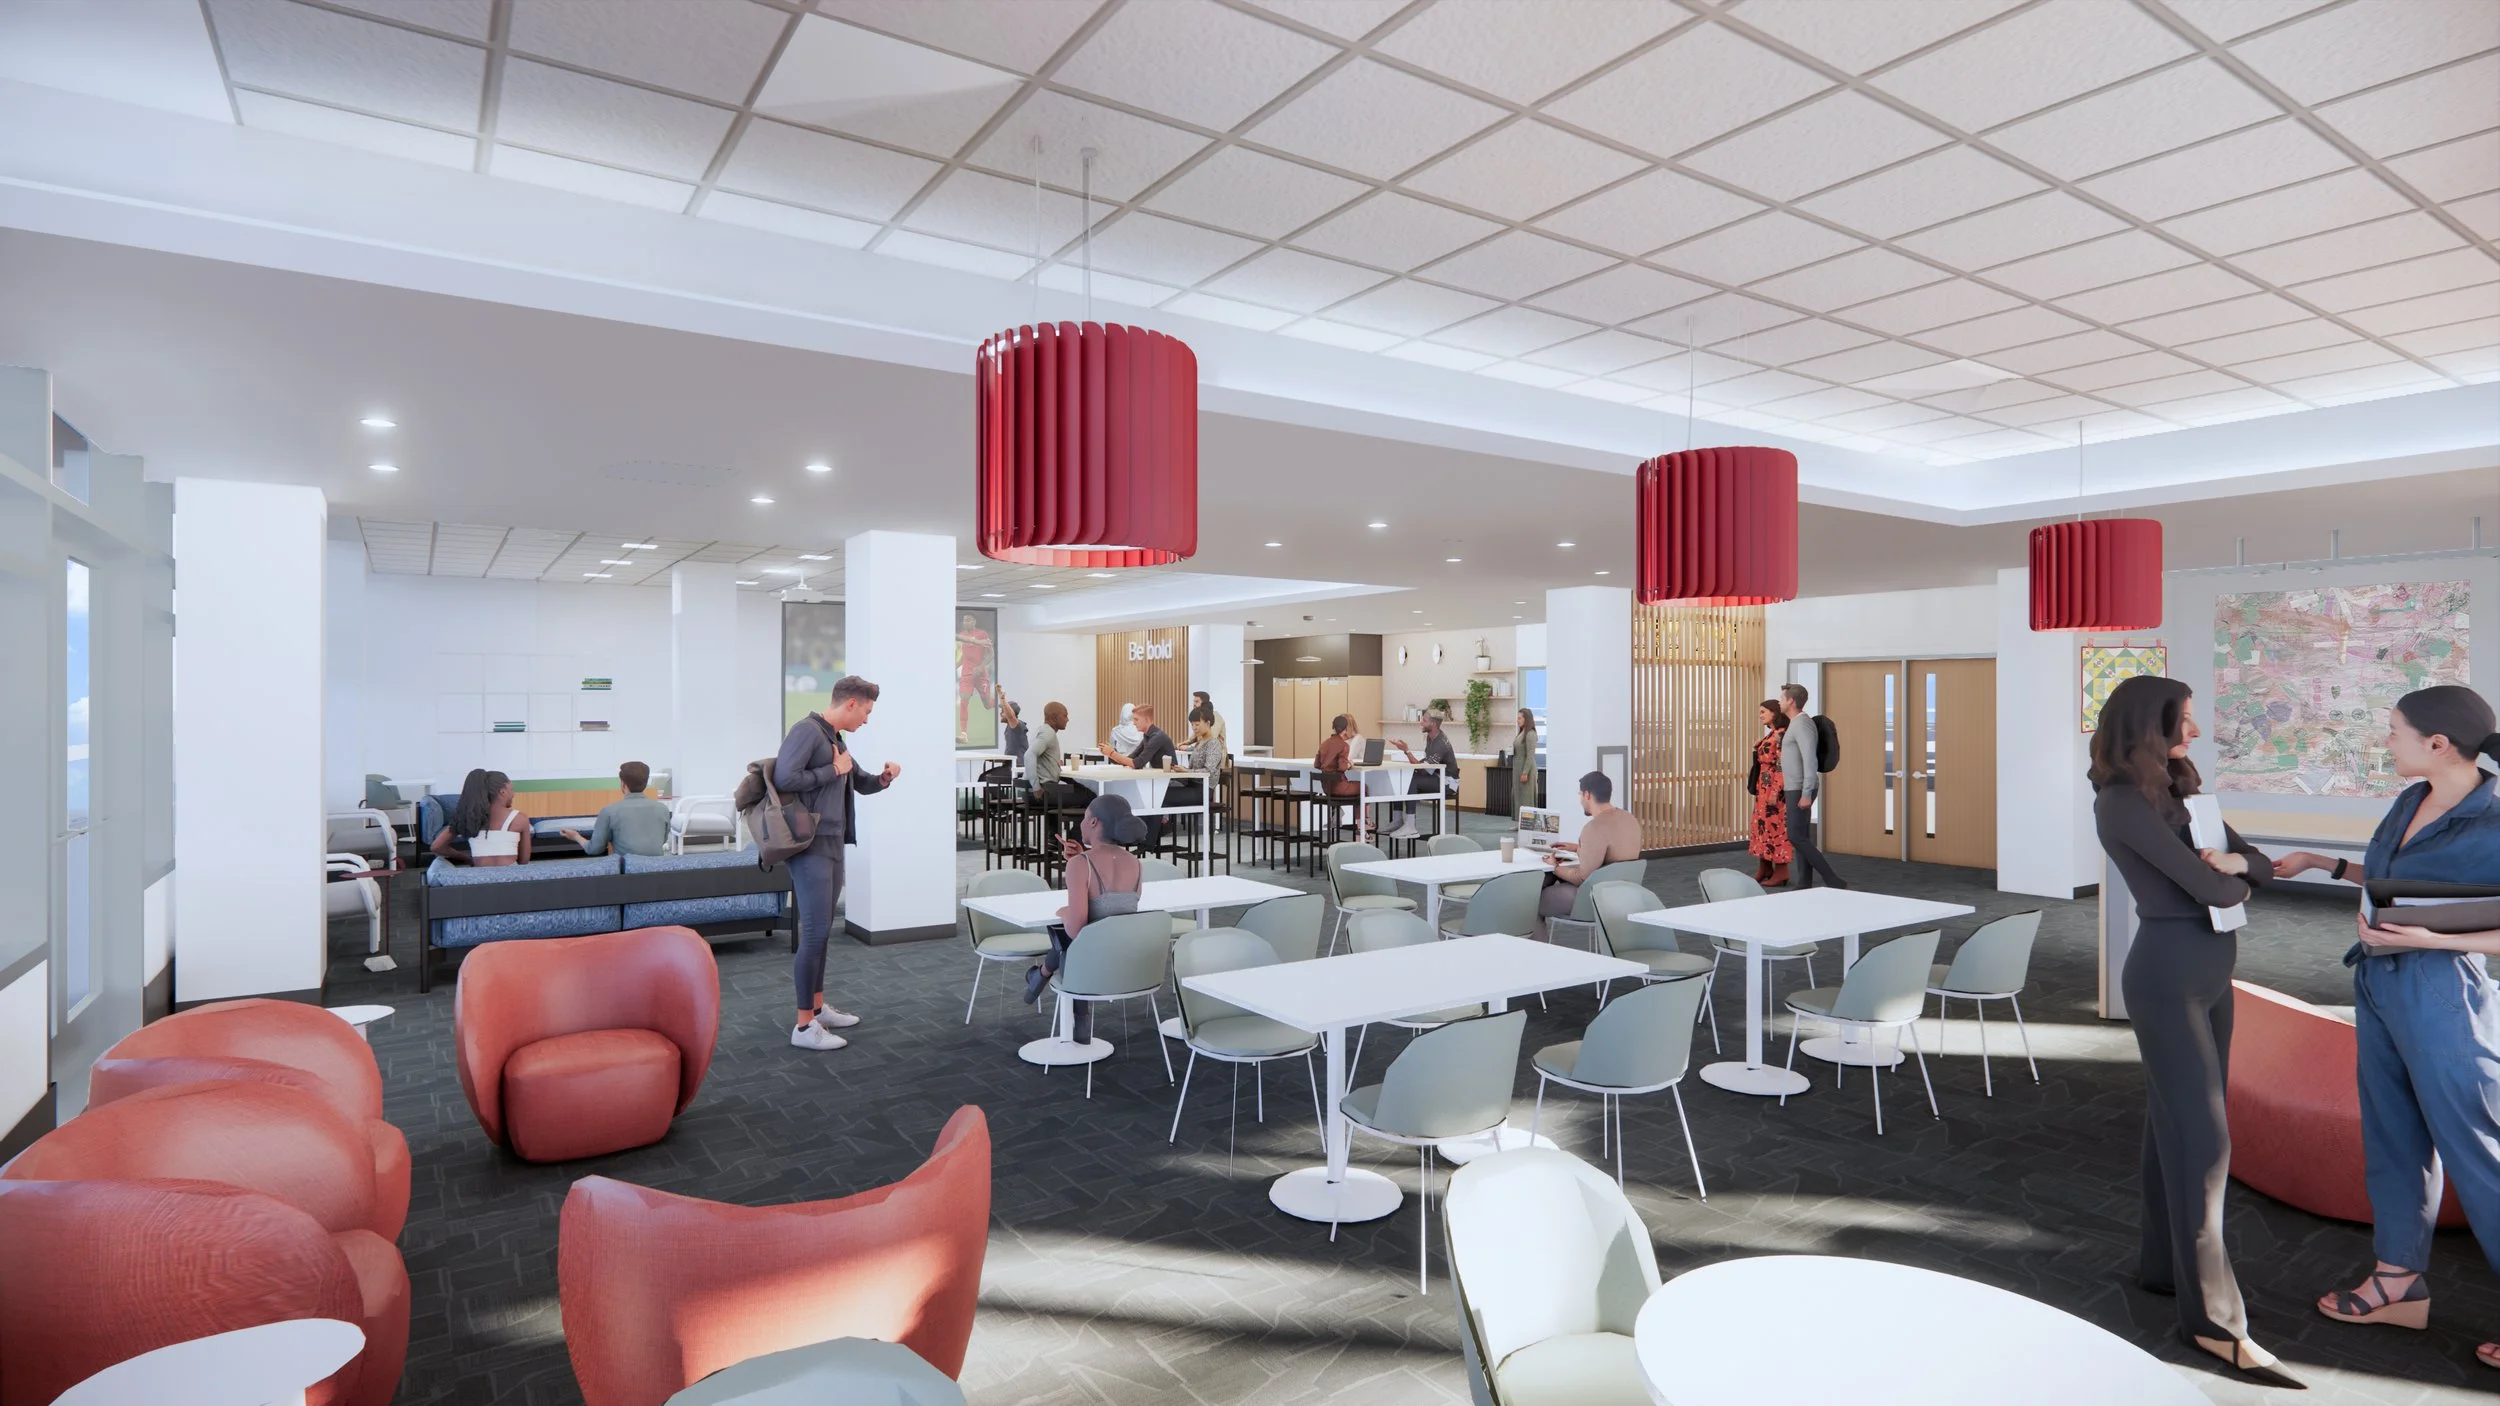
Harper Lounge Renovation
A Glow-up for Global Gathering
The University of Chicago Booth School of Business operates out of the Charles M. Harper Center, designed by Rafael Vinõly in 2004. After two decades of good use, the Harper Center student lounge received a finishes and furniture refresh, expanded amenities, and updated technology.
The renovation opens up sight lines to the lobby with a new entry door, reconfigured walls, and an expanded kitchenette. The project also includes sustainable finishes, updated lighting and controls, and streamlined A/V systems. Guided by student feedback, the design favors a classic, timeless look with smaller tables, semi-private lounges, movable and durable furniture for customizable events, branded graphics developed with University of Chicago marketing department, live plants, and freestanding shadow boxes for student-curated displays.
Client: University of Chicago Booth School of Business
Location: Chicago, IL
Role: Architect of Record
Project Area: 3,500 sf
Estimated Completion: 2026
-
Bulley & Andrews: General Contractor
dbHMS: MEP, A/V, Lighting